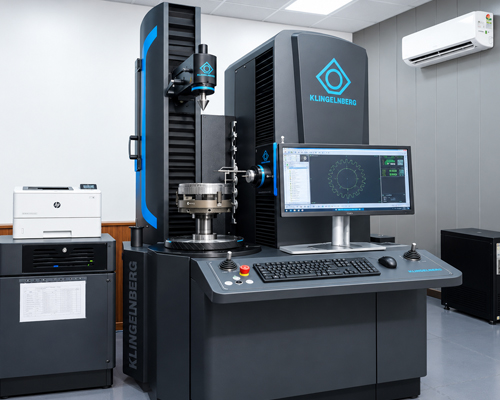
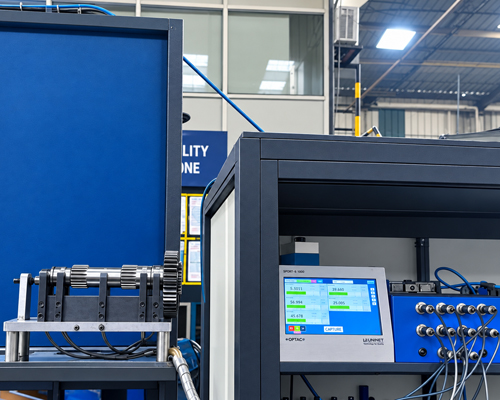
Klingelnberg P40 CNC gear tester

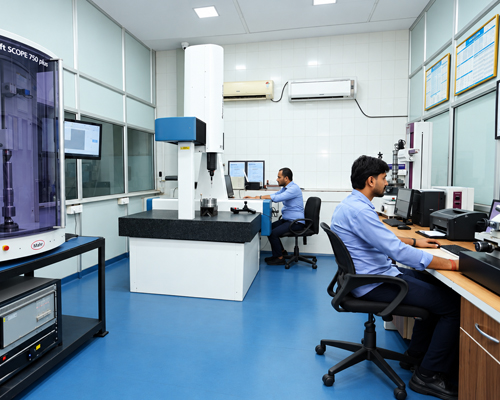
Every hobbing, shaping, shaving and grinding set-up is validated on CNC gear measurement before production release. Dimensional control runs from a standard room for blanking through CMM, optical and contour measurement to gear tester.
| FACILITY | USE |
|---|---|
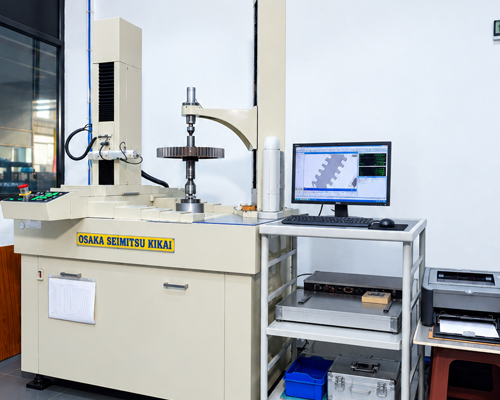
| Gear testers — Klingelnberg P40, Osaka CL-65 | Profile, lead, pitch and runout on gears and splines |
| 3D CMM | Geometric and positional tolerances on housings, carriers, levers |
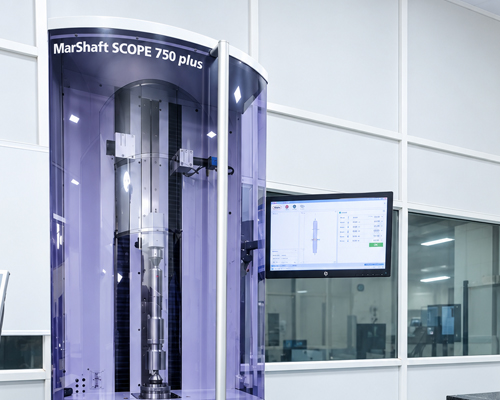
| CNC optical measuring machine (Mahr) | Non-contact shaft geometry |
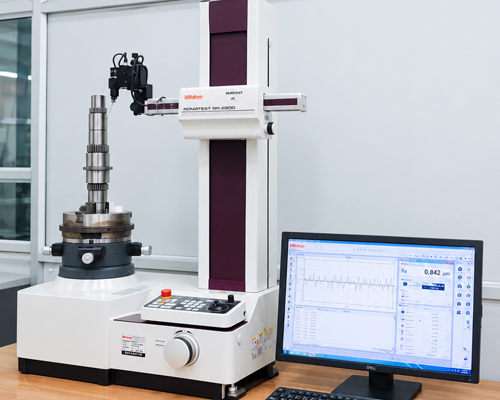
| Roundness tester (Mitutoyo) | Bore and journal form |
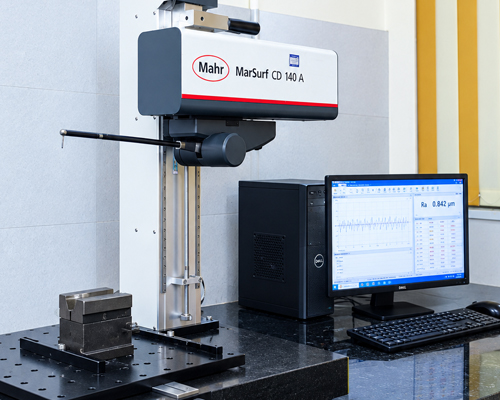
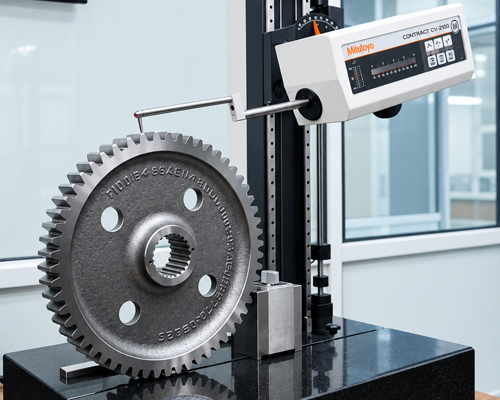
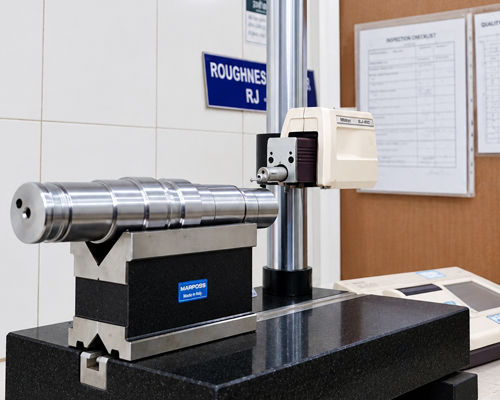
| Contour tracers (Mahr, Mitutoyo) | Radii, chamfers and profiles |